Brookhaven Bar & Kitchen
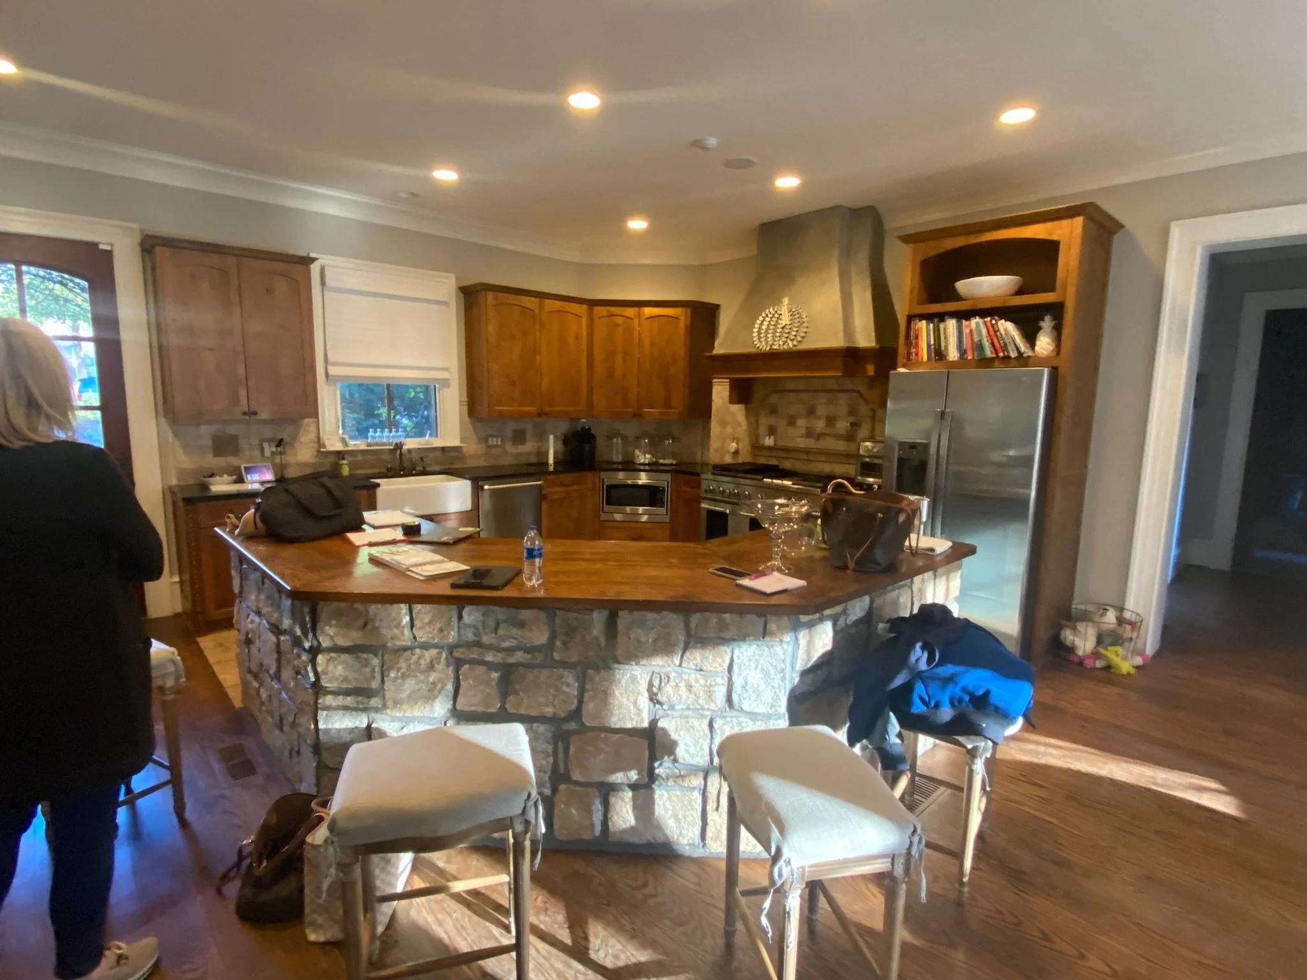
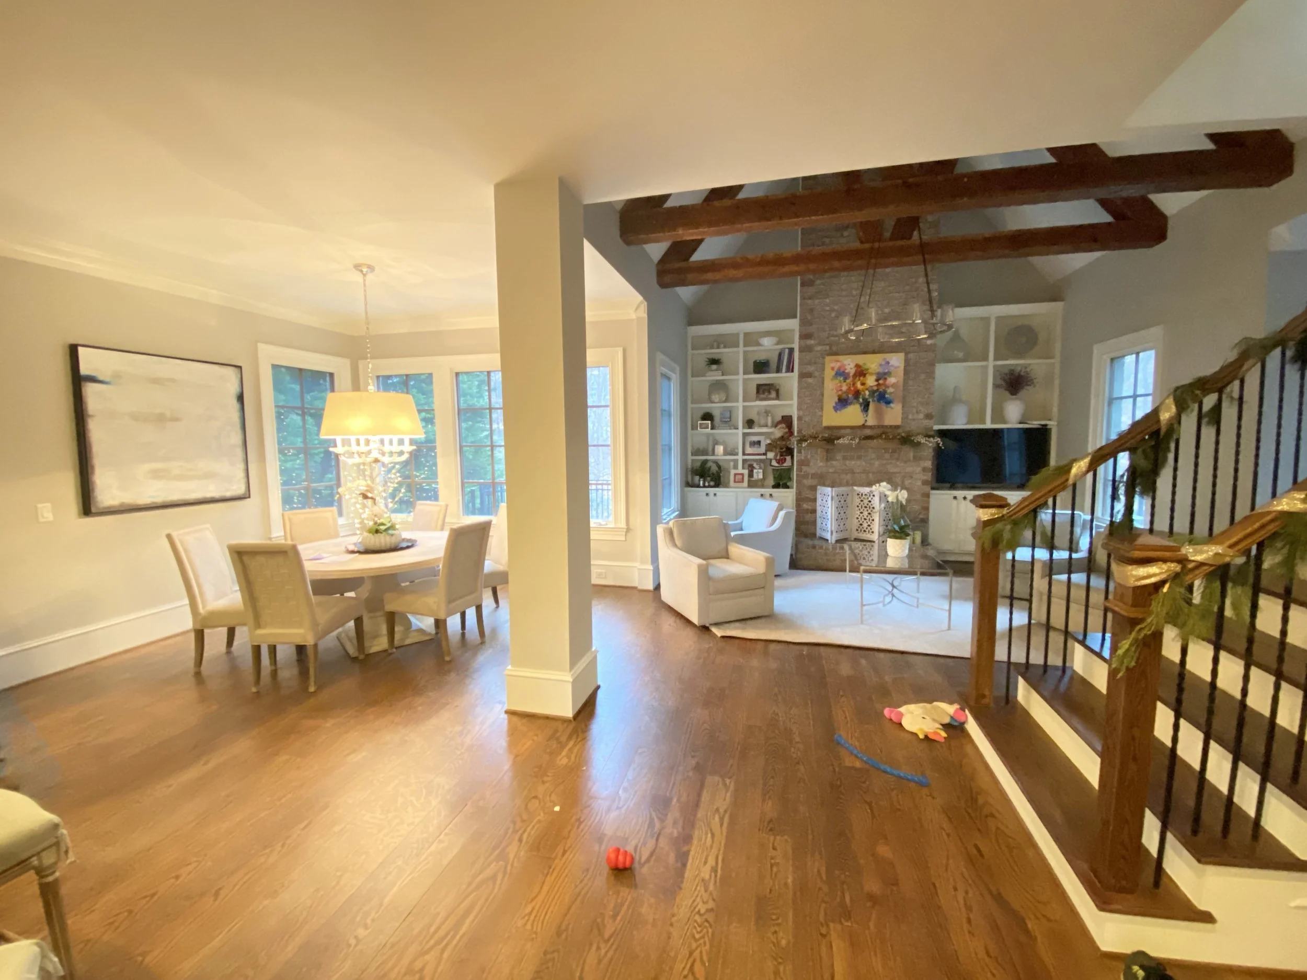
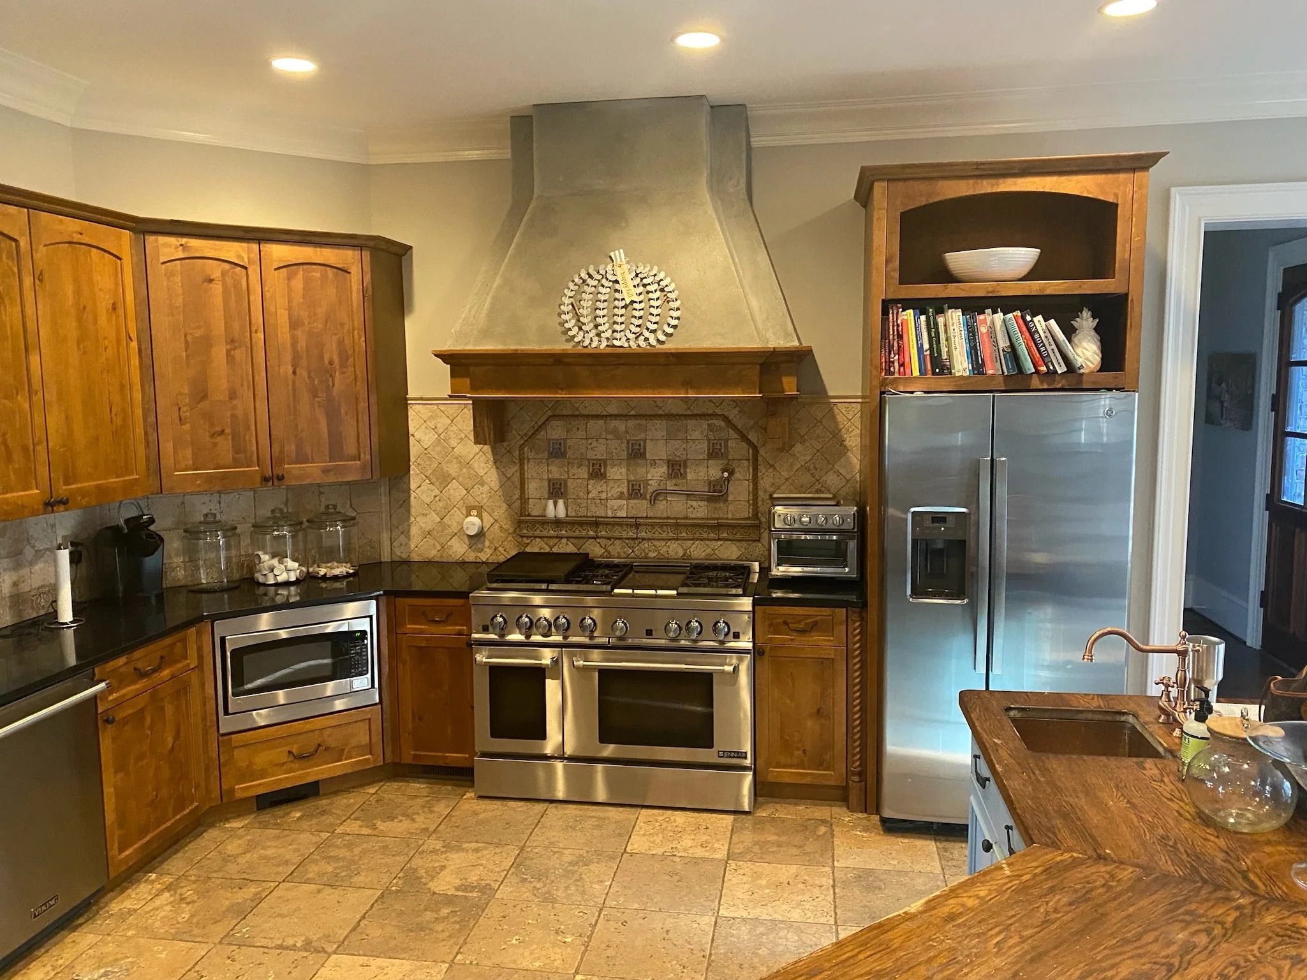
The owners of this beautiful home in Brookhaven wanted an updated kitchen to fit the needs of their large, busy family. Situated on a wooded lot, the existing kitchen featured a stack stone island with heavy wood cabinets, and bringing light into the space was the primary goal. A structural post separated the kitchen space, making the area feel smaller and less cohesive. A hallway to the dining room and an elevator shaft used as a kitchen storage place limited the functionality of the home.
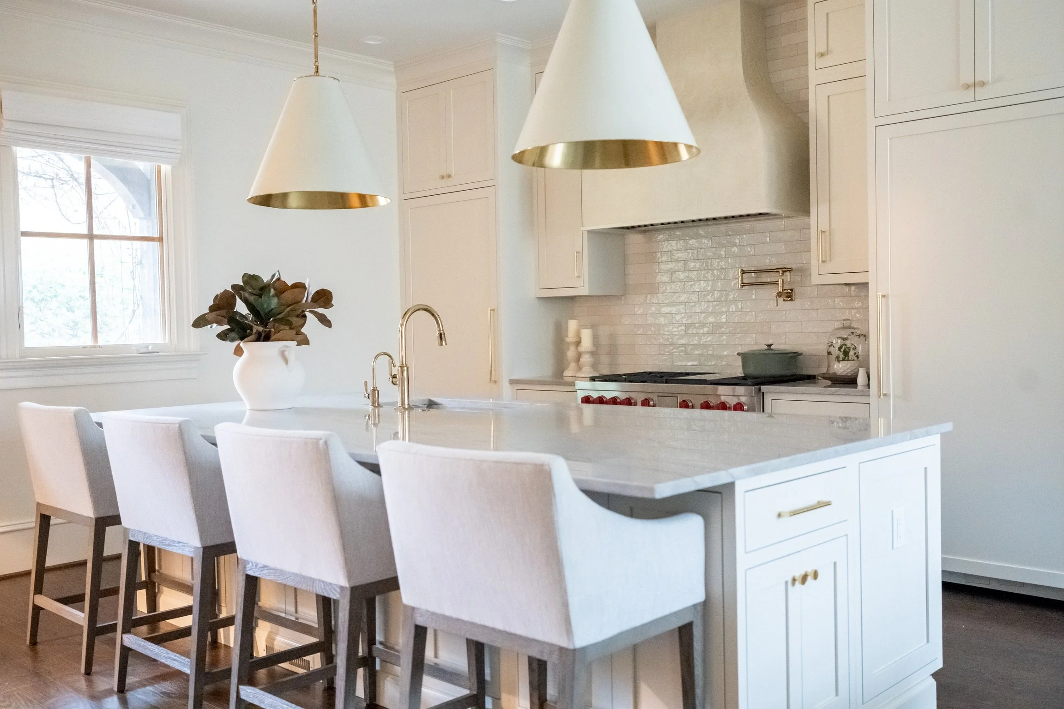
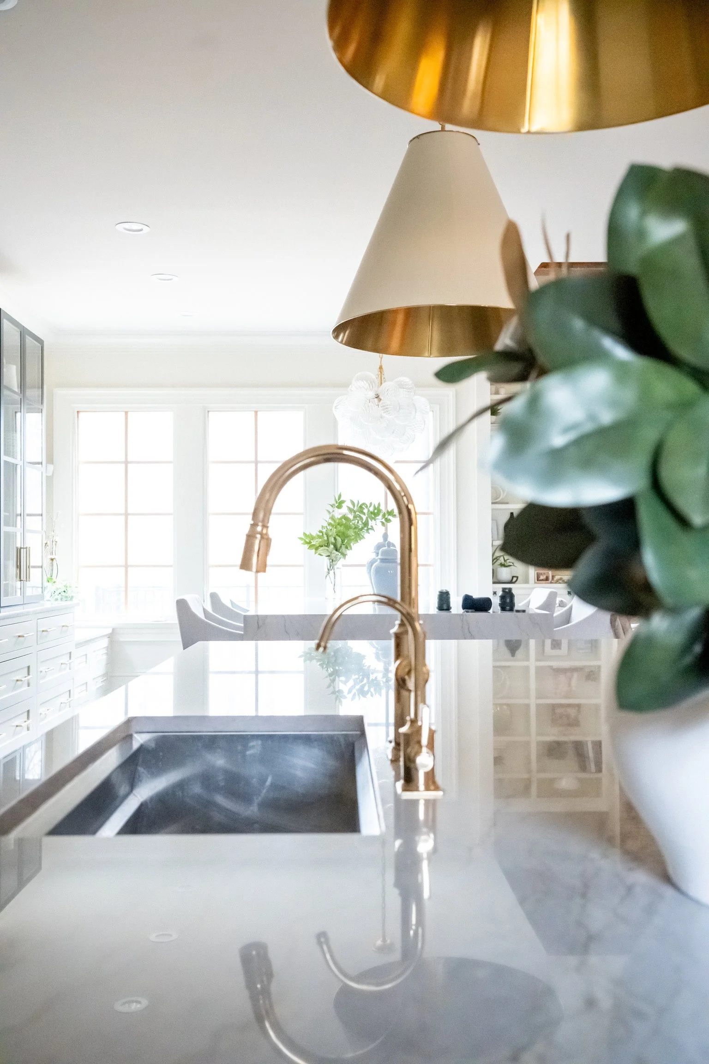
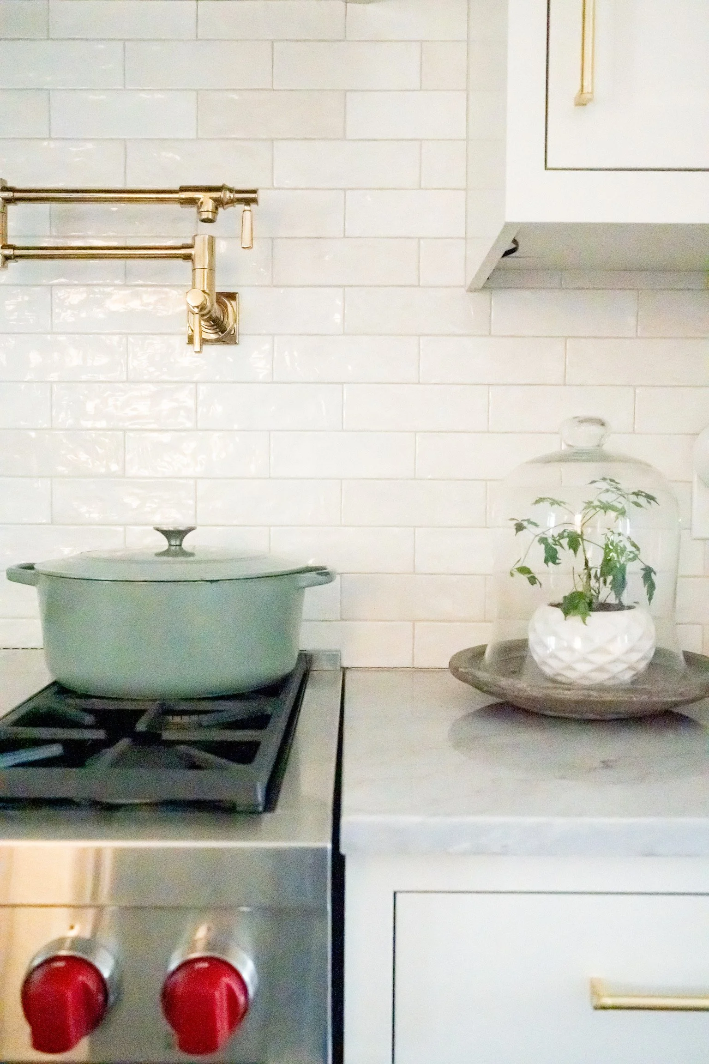
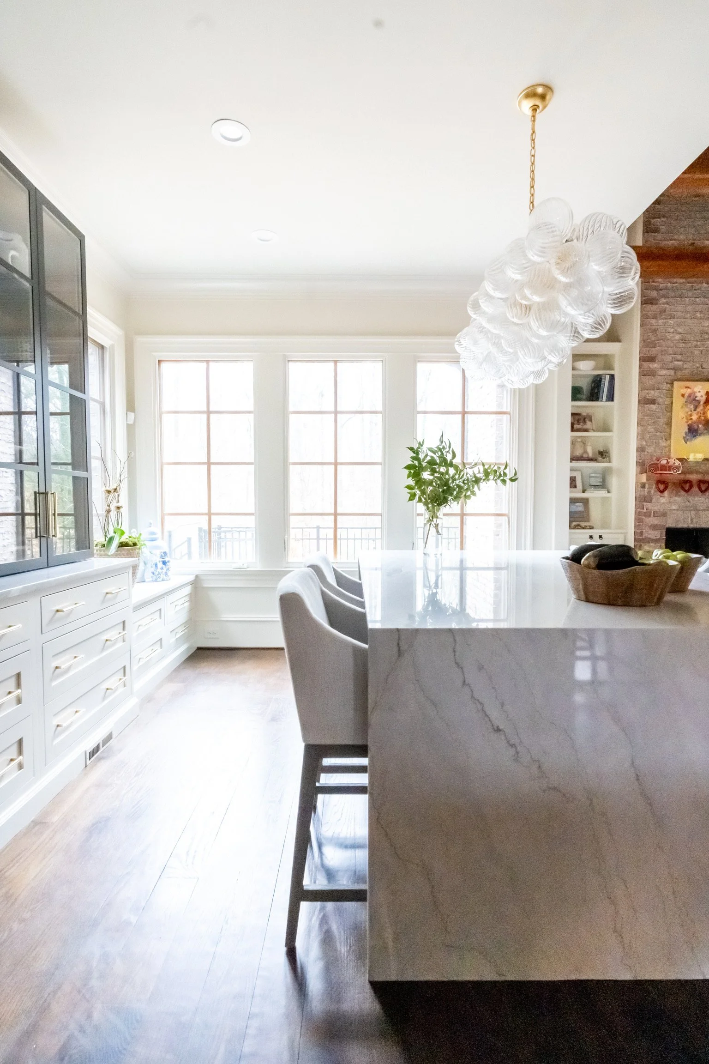
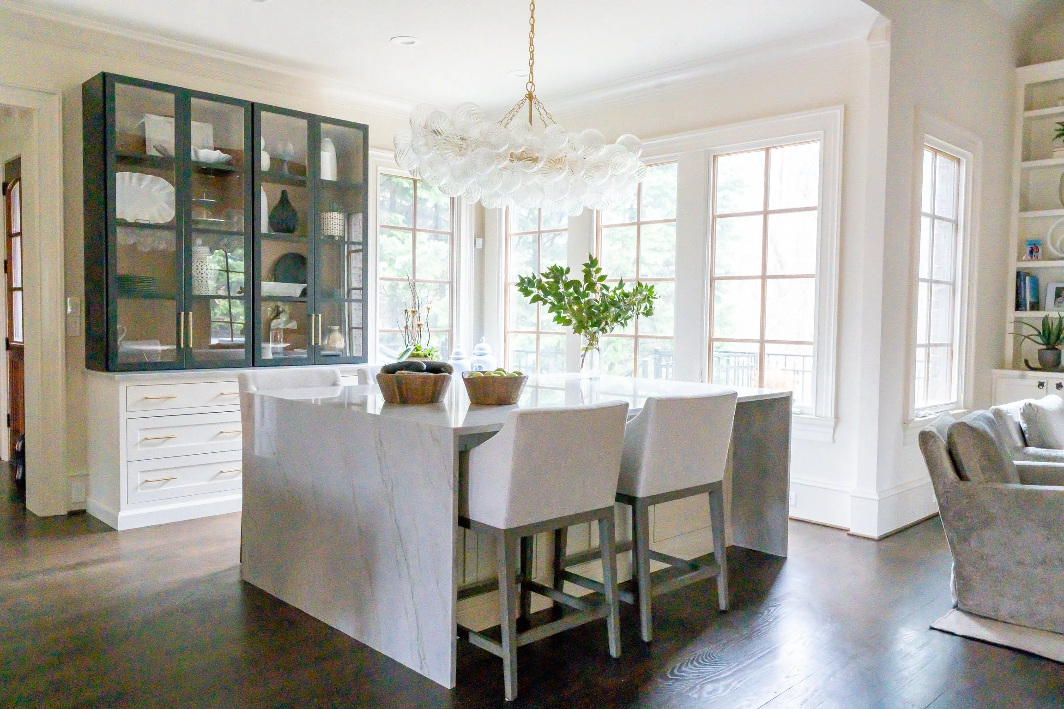
Our team worked with structural engineers to remove this column, creating a space for two islands. Custom cabinets in Benjamin Moore Ballet White brought the space together, and the second island became a seating area with accented metal cabinets with interior lighting. Sub-Zero refrigerator and freezer columns flank a 48” range with a handmade plaster hood. Island cabinets were turned to provide additional accessible storage. Visual Comfort light fixtures and Quartzite Countertops bring warmth and light to the
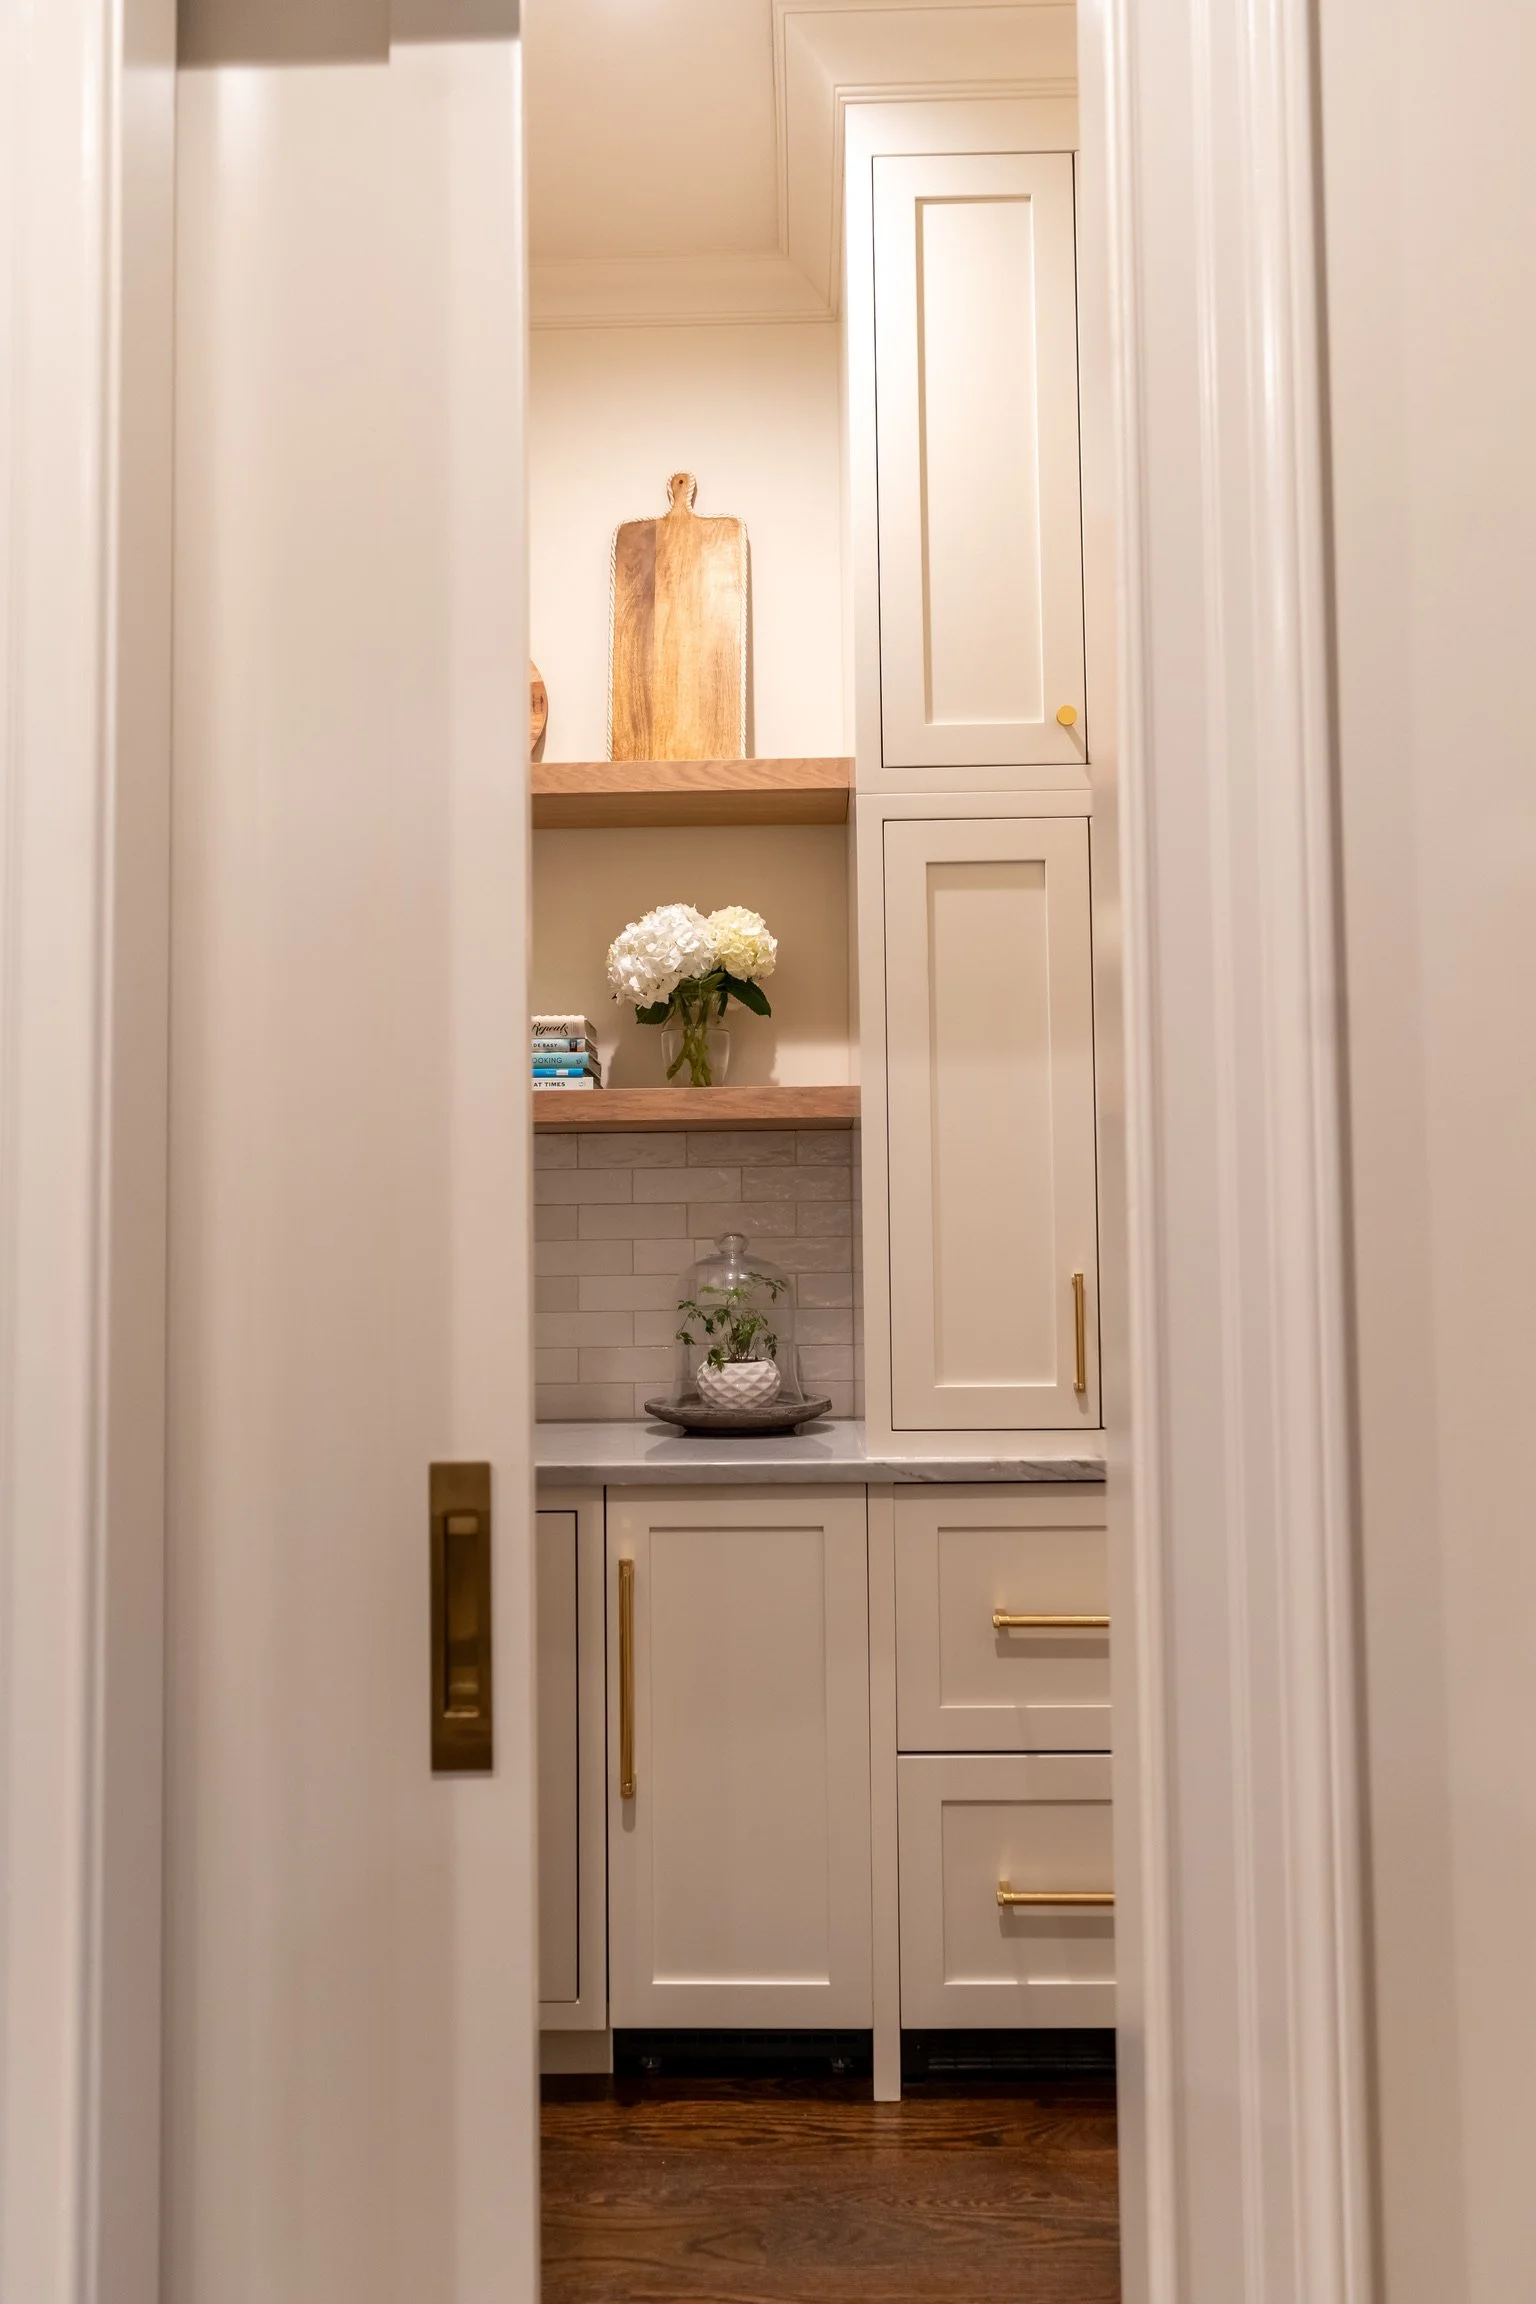
Given there was an adjacent doorway to the dining room, the existing hallway was closed off in order to create a butler’s pantry. An oven/microwave unit as well as a warming drawer were added for extra food preparation space, and an in wall water filter was installed adjacent to open pantry shelves. An interior sliding door was installed in this pantry to maximize the space.
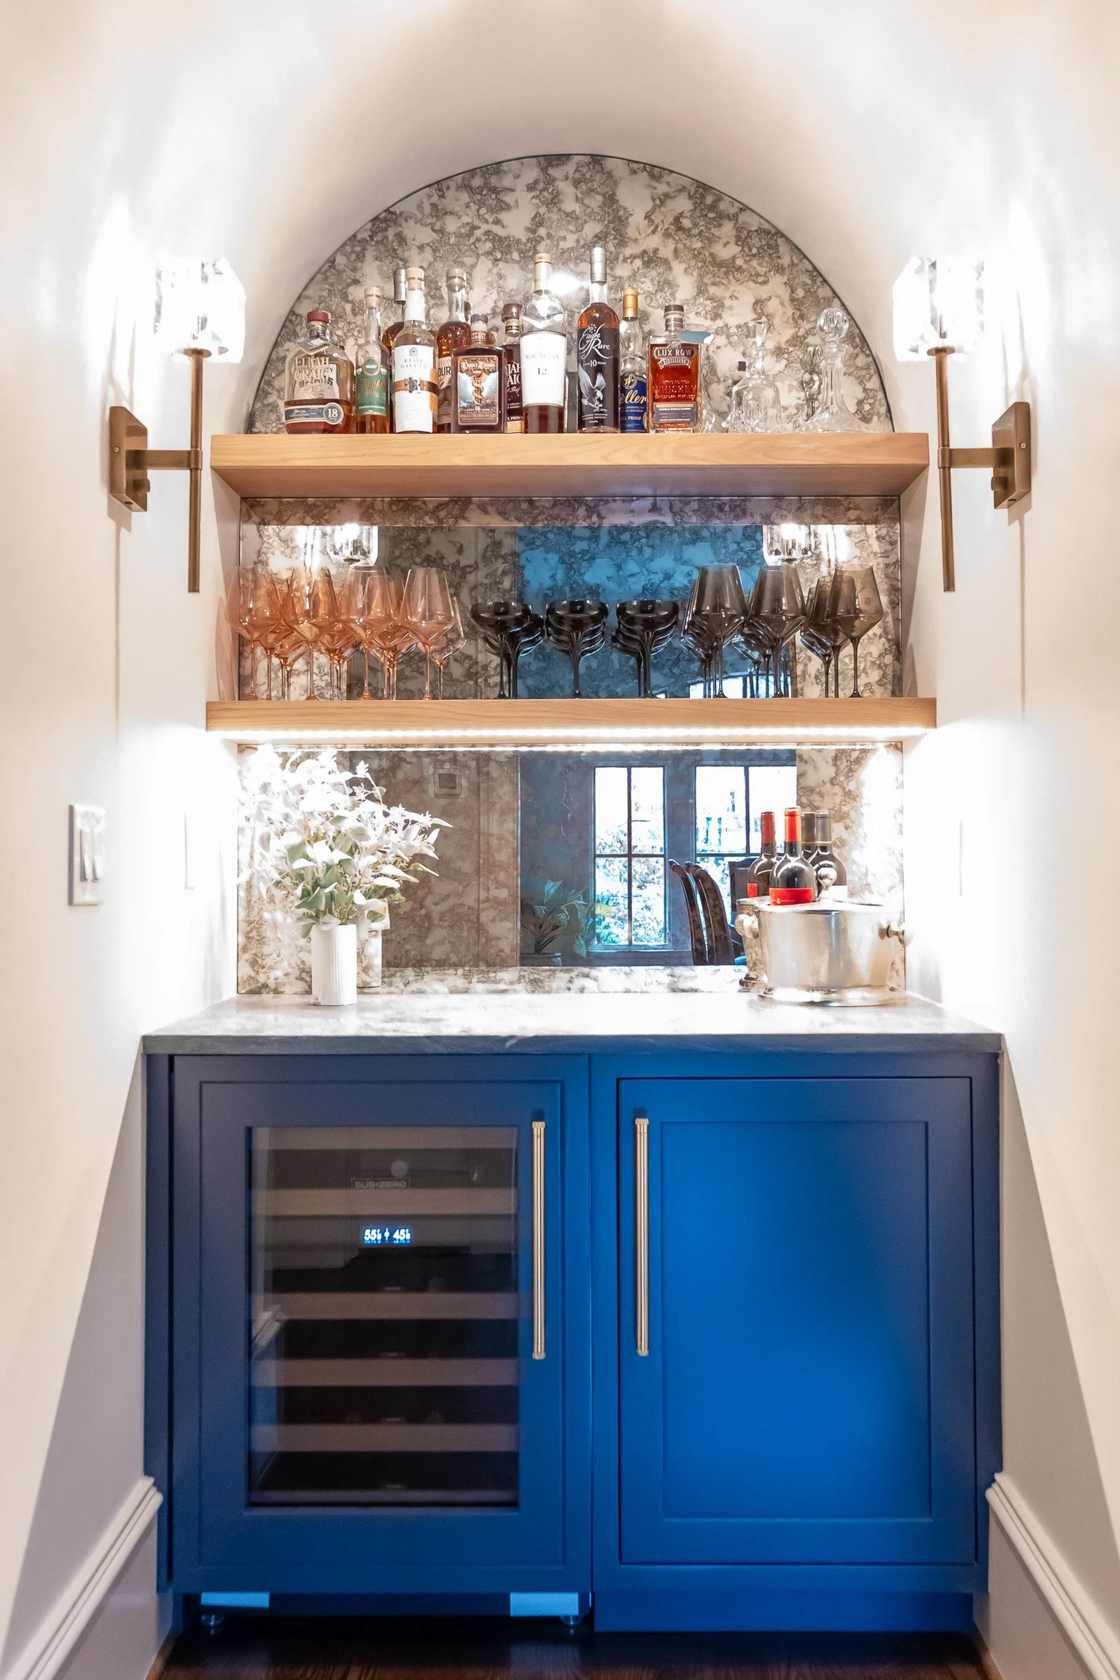
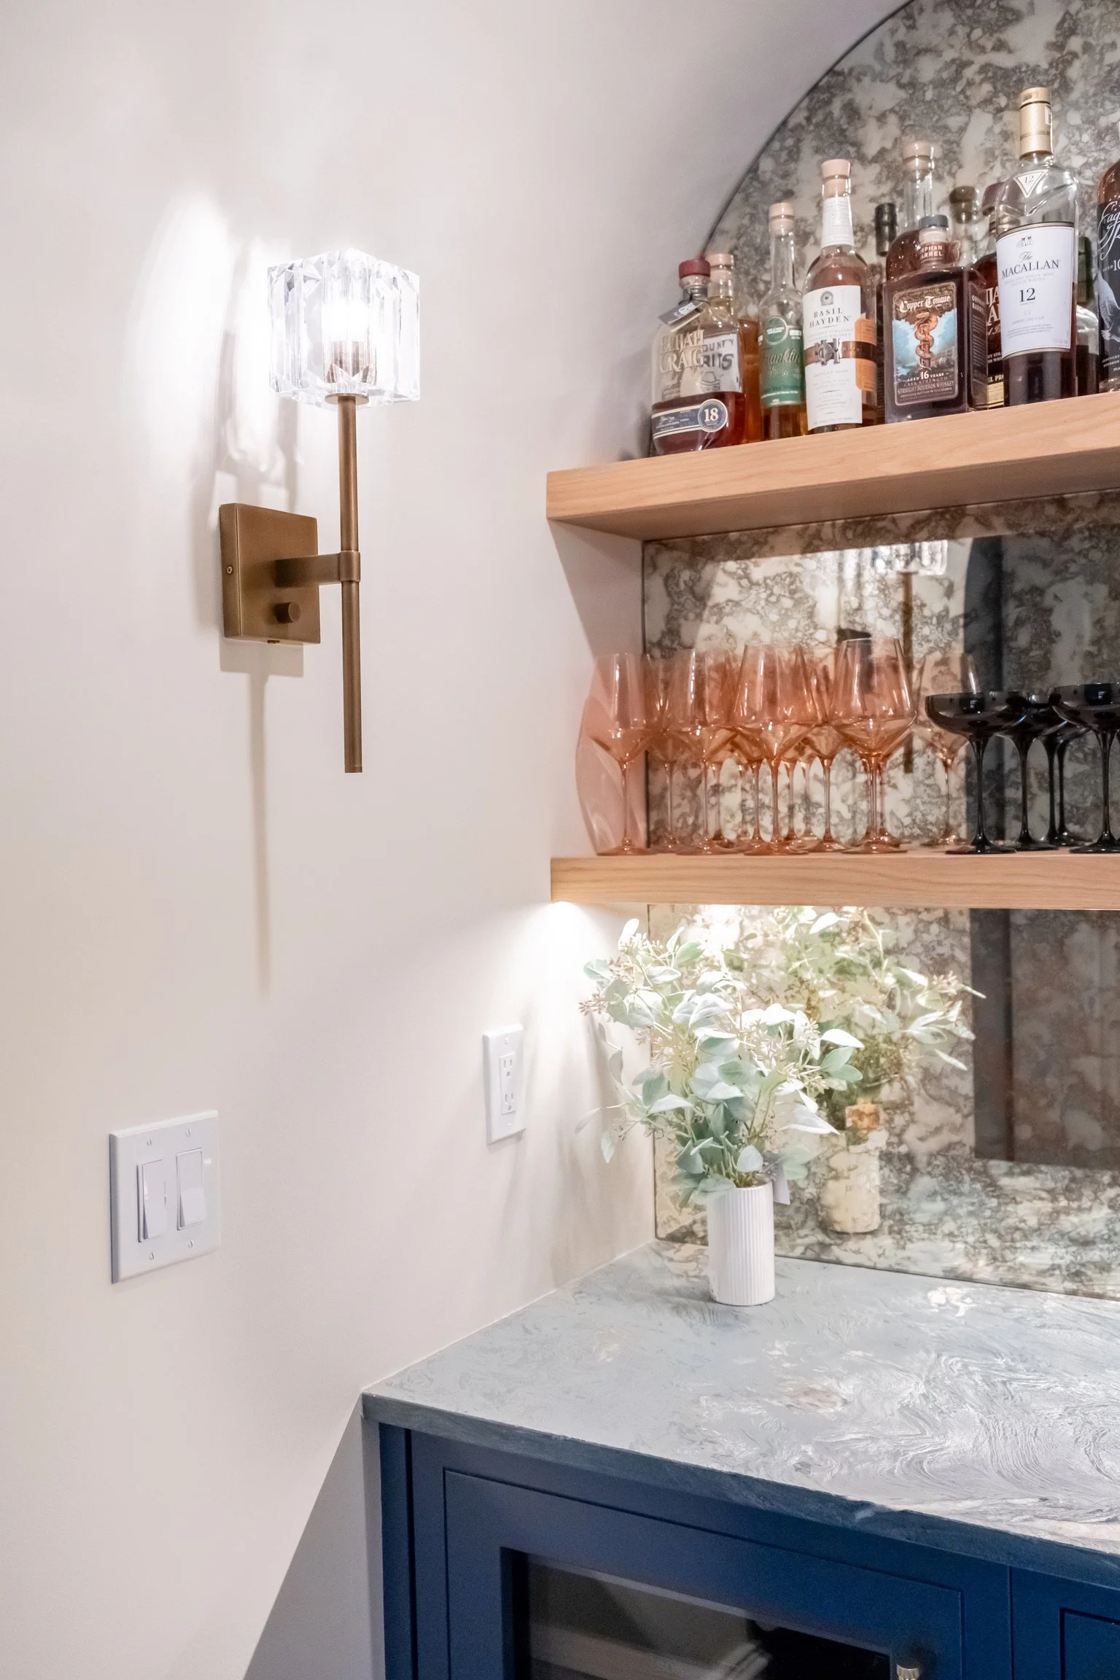
The former kitchen closet, which was built to be able to be used as an elevator shaft, was closed in from the kitchen side and turned to be a bar facing the dining room. An arched entry way, custom cut antique glass and stunning sconces were added to define the space.
Year Completed: 2023
Vendors:
● Howard Payne Appliances
● Heirloom Custom Cabinets
● Plumbing Distributors, Inc.
● Crowe Custom Countertops
● Visual Comfort Lighting
Before: